


For more information regarding the value of a property, please contact us for a free consultation.
67 Antler Way Morganton, GA 30560
Want to know what your home might be worth? Contact us for a FREE valuation!

Our team is ready to help you sell your home for the highest possible price ASAP
Key Details
Sold Price $880,000
Property Type Single Family Home
Sub Type Residential
Listing Status Sold
Purchase Type For Sale
Square Footage 2,830 sqft
Price per Sqft $310
Subdivision Deer Creek Trails
MLS Listing ID 420767
Sold Date 02/18/26
Style Chalet,Cabin,Country,Modern
Bedrooms 3
Full Baths 3
Construction Status Frame,Concrete,Wood Siding,Stone
HOA Y/N No
Year Built 2025
Lot Size 1.597 Acres
Lot Dimensions 69565.32
Property Sub-Type Residential
Property Description
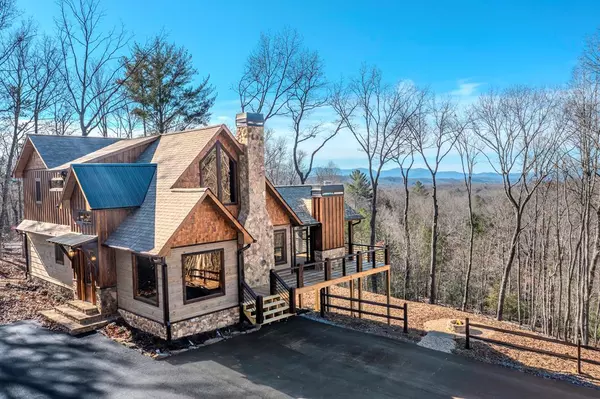
A Blue Ridge NEW CONSTRUCTION where every level feels like a postcard of long-range mountain views. Set on gently rolling, usable land ~short drive from Downtown Blue Ridge, this 3BR/3BA cabin-style home captures the essence of North Georgia living with layered vistas, multiple screened porches, and a comfortable rustic design. A newly paved drive and level parking create a smooth arrival to a wood-and-stone exterior with covered porches that pull in the surrounding landscape. Inside, the vaulted great room opens to the mountains through large windows, carrying light across exposed wood details and a stacked-stone fireplace. The kitchen offers a functional layout with custom cabinetry, granite countertops, a prep island with seating, and a defined dining space suited for everyday meals or weekend hosting. The main level also features a spacious bedroom, full bath, laundry, and generous closet space. Just beyond the great room, a screened main-level deck with an outdoor stone fireplace extends the living area and sets the stage for morning coffee or cool mountain evenings. Upstairs, the private suite includes ample closet space, a double granite vanity, tiled shower, and a private screened balcony-style porch positioned to capture sky and scenery from dawn to dusk. The finished terrace level adds versatility with a third bedroom, full bath, wet bar, second stone fireplace, and a large open flex area suitable for media, recreation, or a future bunk room. French doors lead to a full-length concrete terrace, offering natural flow for grilling, relaxing, or outdoor expansion. Usable grounds provide room to design a firepit, add fencing, or consider a detached garage or pool, without compromising the view. Low-maintenance finishes and internet availability support both full-time living and retreat-style use. Convenient to Blue Ridge and Blairsville restaurants, wineries, marinas, and trail systems. All investment-minded opportunities are possible. Make an offer!
Location
State GA
County Fannin
Rooms
Basement Finished, Full
Kitchen Number of Kitchens: 1
Interior
Interior Features Ceiling Fan(s), Wet Bar, Cathedral Ceiling(s), Wood
Heating Central, Electric, Wood, Propane
Cooling Central Air
Flooring Wood, Tile
Fireplaces Number 3
Fireplaces Type Vented, Ventless, Wood Burning
Fireplace Yes
Window Features Insulated Windows
Appliance Electric Water Heater, See Remarks
Laundry Main Level
Exterior
Exterior Feature Private Yard
Parking Features Driveway, Asphalt
View Y/N Yes
View Mountain(s), Year Round, Long Range
Roof Type Shingle,Metal
Garage No
Building
Story Three Or More
Sewer Septic Tank
Water Shared Well
Level or Stories Three Or More
Construction Status Frame,Concrete,Wood Siding,Stone
Read Less
NEARBY SCHOOLS & BUSINESSES
GET MORE INFORMATION
